Commercial Air Conditioning Design for Sydney Office Fitouts
27 July 2026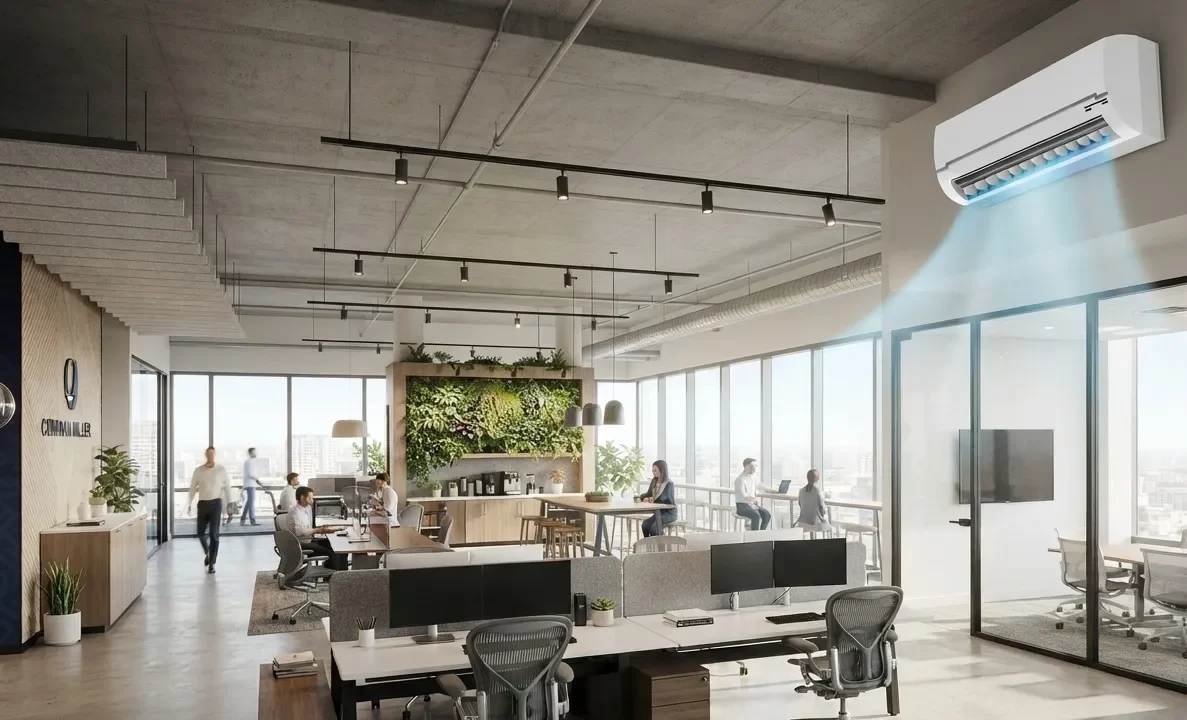
Plan commercial air conditioning for a Sydney office fitout with Oregan Air—request an onsite assessment before finalising the layout.
Air conditioning should be considered before meeting rooms, ceilings and work zones are locked in. Early coordination gives the installer better information about occupancy, heat loads, diffuser positions, outdoor-unit access and future servicing.
What Is Commercial Air Conditioning Design?
Commercial air conditioning design is the process of selecting and arranging equipment around a workplace’s layout and operating requirements. It considers room use, occupancy, glazing, insulation, heat-producing equipment, airflow paths, controls and available plant space.
Oregan Air Conditioning is an authorised Daikin dealer that provides air conditioning design, installation and servicing across metropolitan Sydney. Its published experience includes commercial environments such as offices and clubs, alongside residential systems.
What Should Be Reviewed During an Office Fitout?
A useful assessment should consider:
- Floor area, ceiling height and building orientation
- Meeting-room and open-plan occupancy
- Internal heat from computers, lighting and equipment
- Existing ductwork, electrical supply and outdoor units
- Diffuser, return-air grille and thermostat locations
- Fresh-air and exhaust requirements
- Separate operating hours across different zones
- Access for filters, drains, fans and future maintenance
System capacity should be confirmed through proper assessment rather than a floor-area shortcut. An oversized or undersized system can affect comfort and operation, but no contractor should promise a precise cost reduction without load calculations and usage data.
Ducted Systems and Zoning
A ducted system can serve several rooms through concealed ductwork and ceiling outlets. Oregan Air offers Daikin ducted air conditioning in several configurations, including premium inverter, standard inverter, slim-line ducted and bulkhead systems.
Zoning may allow selected areas to operate independently where the system and controls are designed for it. This can help an office avoid conditioning unused rooms, although actual energy performance depends on equipment, control settings, occupancy, building fabric and operating behaviour.
Fresh Air Requires Separate Attention
Recirculated cooling and outdoor-air ventilation are related but different requirements. Oregan Air also offers a fresh-air system upgrade that can be considered during installation.
Ventilation requirements should be reviewed against the project documentation and applicable standards. AIRAH provides an accessible overview of indoor air quality and ventilation, but a general reference does not replace project-specific mechanical design.
What Should You Send With the Enquiry?
Provide the office address, floor plan, ceiling plan where available, expected staff numbers, meeting-room capacities, operating hours and details of existing equipment. Identify rooms with server racks, kitchen equipment or unusual heat loads.
If the fitout programme is already established, include the ceiling-close date and required commissioning date. This allows air-conditioning work to be coordinated with electrical, ceiling and partition trades without pretending one contractor controls the complete project.
Request an Office Air-Conditioning Assessment
Oregan Air is based in Kenthurst and services Sydney’s metropolitan area. Its verified value lies in system advice, installation, maintenance, emergency support and Daikin product knowledge—not unsupported NABERS certification claims.
Planning an office fitout or replacing an unsuitable system? Contact Oregan Air Conditioning with your plans, occupancy and programme to request a commercial air-conditioning assessment.
Optimized by: Netwizard SEO